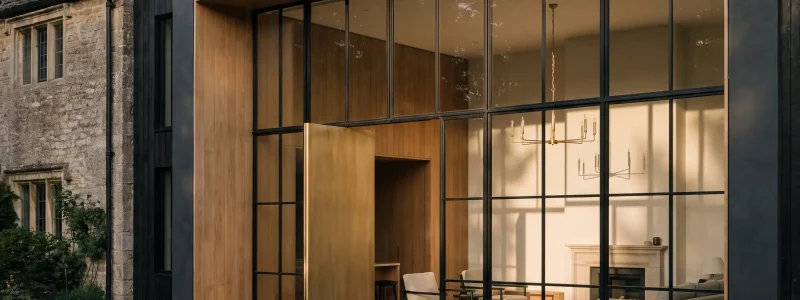
Overview
A basement is square footage you already own and already pay to heat. The reason most sit unused is not size, it is comfort: low ceilings, cold floors, poor light, and mechanical systems running straight through the middle of the plan. Those are the problems worth solving first.
At Macuman, we start with ceiling height, egress, and where the mechanical services can honestly be moved to. Insulation, heat, and sound separation are engineered before the layout is drawn, and the finishes are specified to the same standard as the floors above. The result is a lower level that feels like part of the house rather than a room beneath it, priced with certainty before any work begins.
Height, Egress, and Light
Ceiling height, window sizing, and code required egress are resolved at the outset, because they decide what the space can become.
Warm, Quiet, and Dry
Insulation, in floor heat, moisture control, and sound separation are engineered in, so the lower level is as comfortable as the main floor.
One Fixed Price
Every material, trade, and detail is priced before construction, so the basement you approve is exactly the basement you get.
What We Offer
Mechanical Rerouting and Bulkheads
Furnace runs, ductwork, and plumbing are surveyed and rerouted where they can be, so bulkheads are placed deliberately into the design rather than dropped in wherever a service happens to run.
In practice:
Ductwork flattened and rerouted to the perimeter
The result:
Full ceiling height across the main span
Daylight and Layered Light
Below grade, lighting does most of the work. We enlarge and place windows where the structure allows, then layer warm ambient and focused task light so the space never reads as a basement.
In practice:
Enlarged egress windows with splayed reveals
The result:
Daylight carried deeper into the plan
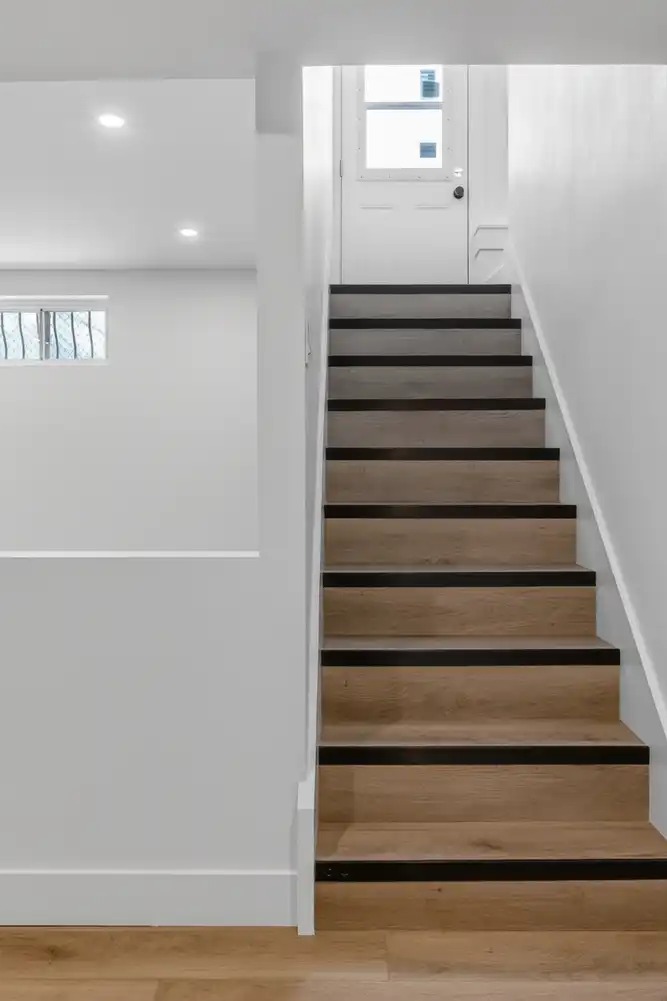
Finished to the Standard Above
Every joint, edge, and reveal is executed by master tradespeople to a European standard, using the same materials and detailing as the main floors.
In practice:
The same oak, plaster, and reveals as upstairs
The result:
A floor that does not read as a basement
Certainty Starts With a Conversation
Every Macuman project begins with a conversation with Matt, the architect who will design and build it. Tell us about your home, and we will show you what certainty looks like before the first wall opens.