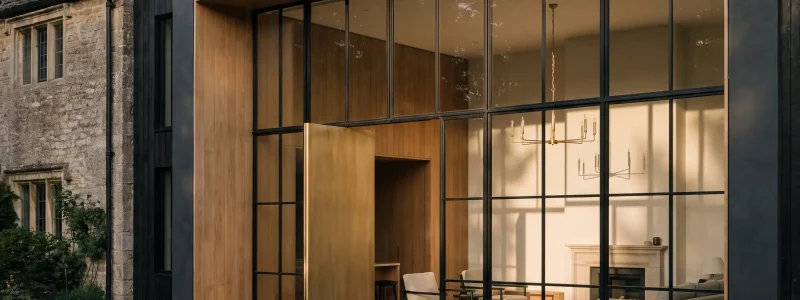
Overview
A bathroom is the smallest room in the house and the least forgiving. Everything happens inside a tight envelope: water, heat, ventilation, drainage, and daylight, all within a few square feet. Most renovations treat it as a finishes exercise. It is a building science exercise first.
At Macuman, we resolve the waterproofing, the ventilation, and the drainage before we choose a tile. The layout is set around how the room is actually used, morning and night, and the fixtures and stone are specified to suit it. The result is a calm, warm room built on the work you will never see, priced with certainty before any work begins.
Waterproofing Done Properly
Membranes, falls, and detailing are resolved before tiling begins, because this is the layer that decides whether a bathroom lasts decades or seasons.
Ventilation and Heat
Extraction, in floor heat, and airflow are engineered into the design, so the room stays dry, warm, and quiet through a Calgary winter.
One Fixed Price
Every material, trade, and detail is priced before construction, so the bathroom you approve is exactly the bathroom you get.
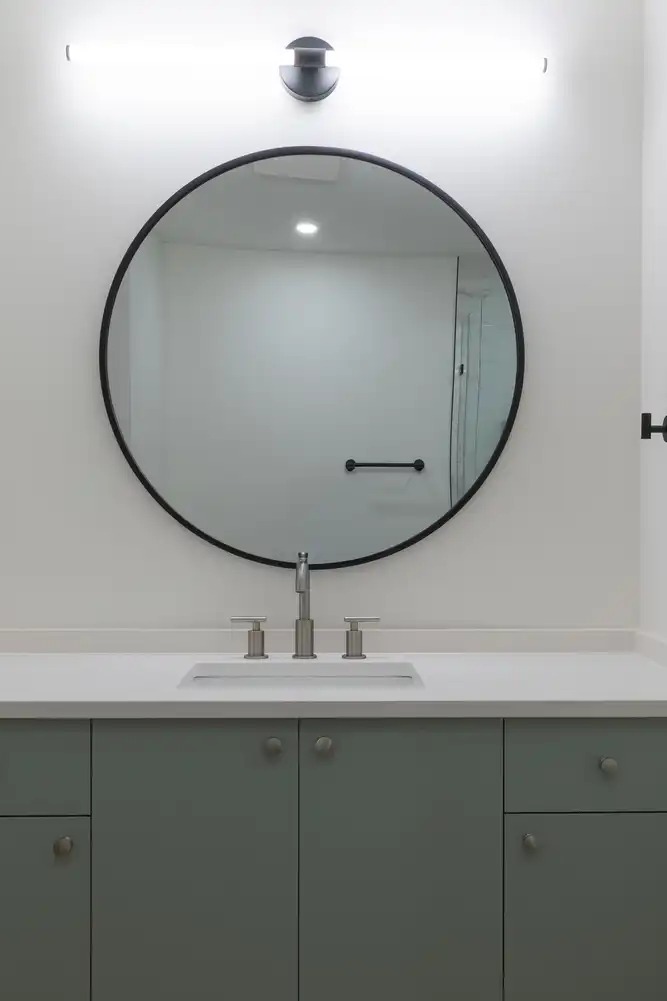
What We Offer
Concealed Services, Resolved Early
Plumbing, electrical, and extraction are planned into the design from the start and run behind the finishes rather than around them, so nothing is compromised later to reach a pipe.
In practice:
Wall hung carriers and concealed cisterns set first
The result:
A clear floor, with nothing boxed in later
Layered Lighting Design
We design lighting in layers, clear even light at the mirror and soft ambient light for the room, so the bathroom works for a weekday morning and a late evening equally well.
In practice:
The mirror lit from both sides at face height
The result:
No shadow across the face where you shave
Stone and Tile Setting
Every joint, edge, and reveal is executed by master tradespeople to a European standard. In a room this small, the alignment of a tile and the fall of a shower floor are what the whole result rests on.
In practice:
Tile set out from centre lines, edges mitred
The result:
No sliver cuts, and no plastic trim
Certainty Starts With a Conversation
Every Macuman project begins with a conversation with Matt, the architect who will design and build it. Tell us about your home, and we will show you what certainty looks like before the first wall opens.