Overview
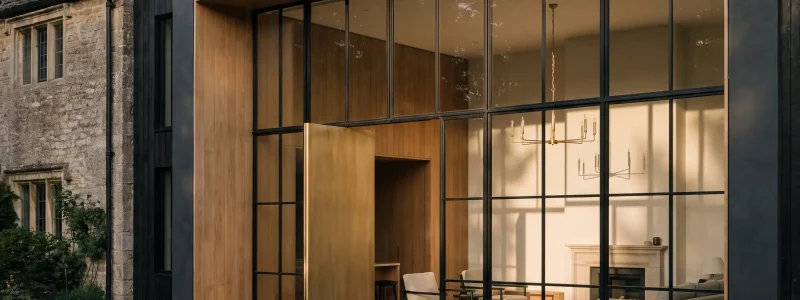
An addition is the most visible thing you can do to a house, and the easiest to get wrong. Done poorly, it reads as an attachment. Done properly, it reads as though the house was always this size. That difference is settled in the design, long before anything is built.
At Macuman, we begin with the existing structure and the architecture of the home you already have: roof lines, proportion, window rhythm, and how the new space will meet the old. Foundations, load paths, and permits are engineered and approved before construction begins. The result is more space without the loss of the home’s character, on a fixed price and a defined timeline.
Designed to Belong
Roof lines, proportion, and materials are matched to the existing home, so the addition reads as original rather than added.
Engineered and Permitted
Foundations, structure, and load paths are engineered and permitted before work begins, with the approvals resolved as part of the design phase.
One Fixed Price
Every material, trade, and detail is priced before construction, so the addition you approve is exactly the addition you get.
What We Offer
Foundation and Load Path Design
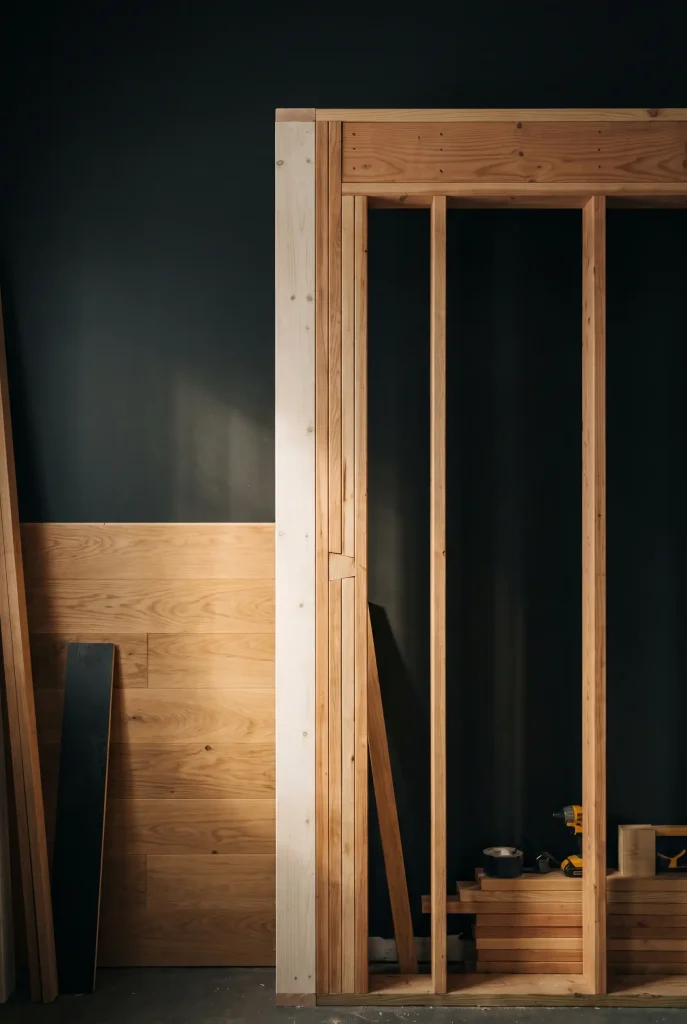
A new footprint changes how the whole house carries weight. We engineer the foundation, beams, and load paths for the finished building, so the connection between old and new is sound and permanent.
In practice:
New footings piled to the existing bearing depth
The result:
No differential settlement at the join
Joining Old to New
The junction is where additions usually fail. We resolve floor levels, ceiling heights, and sightlines across the join, so you move between the original house and the new space without noticing where one ends.
In practice:
Floor levels and ceiling datums carried across
The result:
No step underfoot, no drop in head height
Master Trade Finishing
Every joint, edge, and reveal is executed by master tradespeople to a European standard, matched to the detailing already in the home.
In practice:
Coursing, window heads, and reveals matched
The result:
A join you have to look for
Certainty Starts With a Conversation
Every Macuman project begins with a conversation with Matt, the architect who will design and build it. Tell us about your home, and we will show you what certainty looks like before the first wall opens.