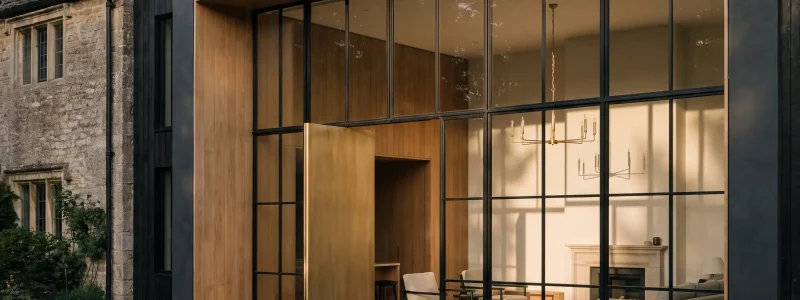
Where Renovation Becomes Architecture
Transform your kitchen into a modern, functional, and beautifully designed space tailored to your lifestyle.
Some projects ask more than a standard renovation. Our signature disciplines are for the homeowners taking on the ambitious, the complex, and the irreplaceable, each delivered with the full weight of an architect led design build firm.
The Architectural Intervention
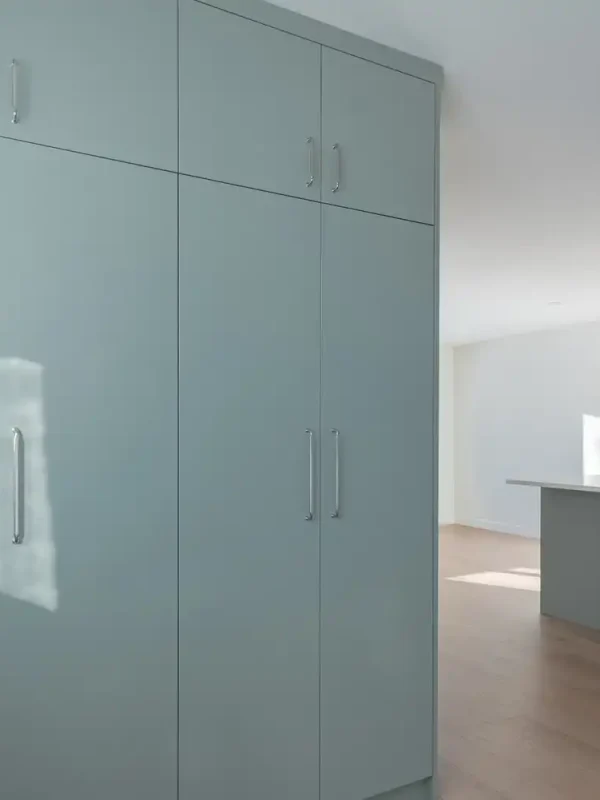
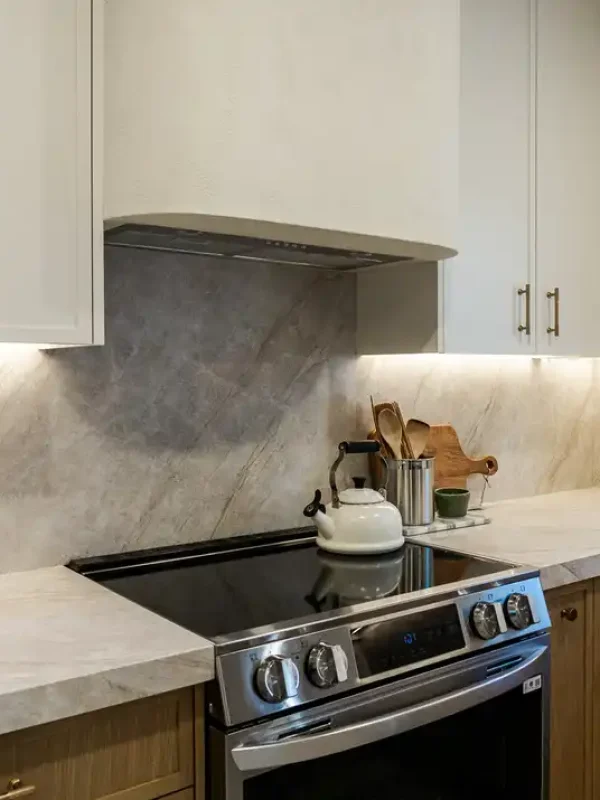
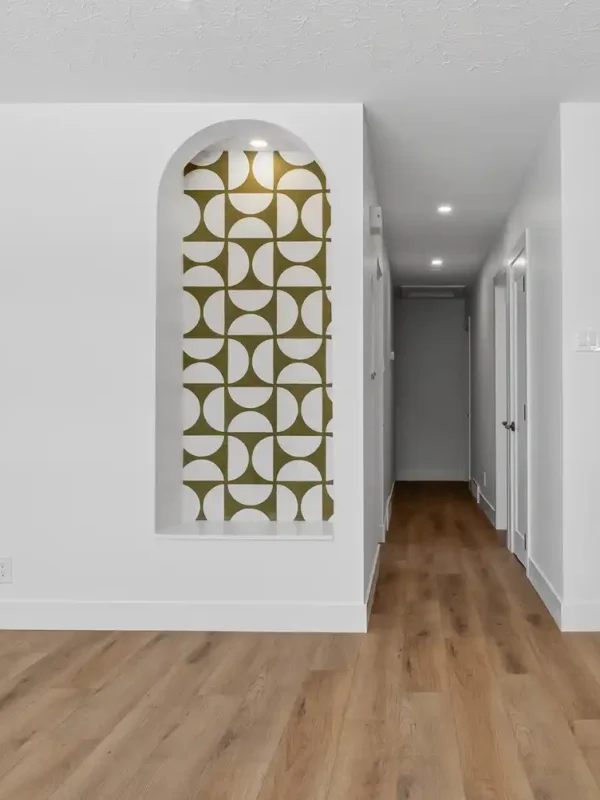
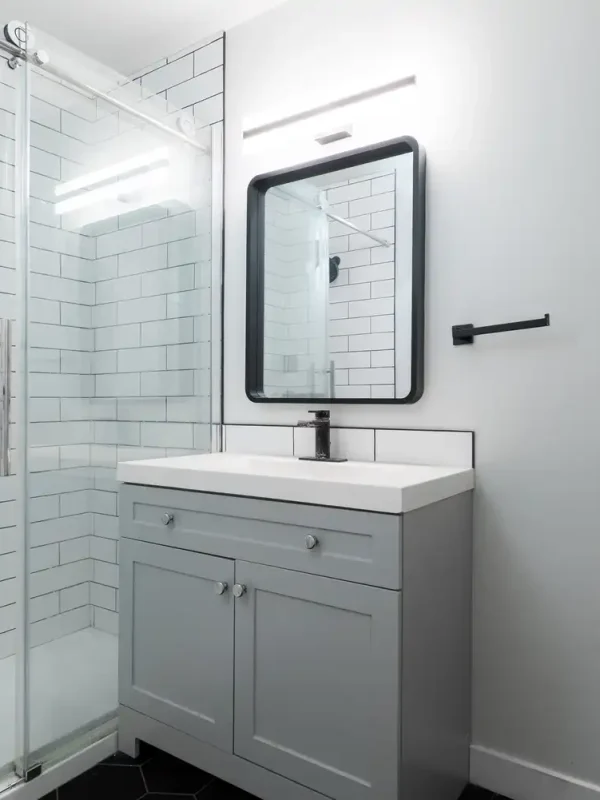
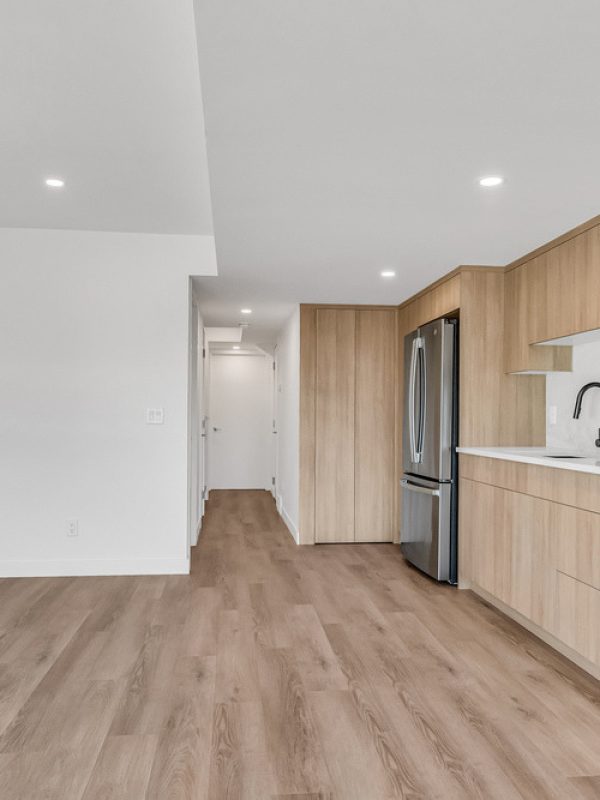
Sometimes a home does not need everything changed, it needs one thing changed profoundly. The Architectural Intervention is a single, decisive structural move that unlocks how an entire home works: a wall removed to reconnect the living spaces, a ceiling opened to bring in light, a staircase relocated to change how a family moves through the house.
Whether you’re looking to upgrade outdated cabinets, improve the layout, or completely redesign your kitchen, our experienced team will guide you through every stage of the renovation process. We focus on thoughtful planning, high-quality materials, and skilled craftsmanship to ensure a result that exceeds expectations.
From compact apartment kitchens to spacious open-concept layouts, Interivo delivers renovation solutions that elevate both style and usability.
The Lifestyle Renovation
A growing family that needs the home to work harder
More bedrooms, better flow, and space that keeps up as the household grows.
Multigenerational living, as parents move in
A private, comfortable space for parents or extended family under one roof.
Working from home and the need for real, dedicated space
A real, dedicated workspace built for focus, not a corner of the kitchen table.
A home that no longer fits the life being lived inside it
When the way you live has outgrown the way your home was originally designed.
Heritage & Character Restoration
A character home with dated systems
The charm is intact, but the wiring, heating, and plumbing are decades behind.
Period details worth preserving
Original mouldings, floors, and proportions you want restored, not stripped out.
An old home that needs to meet modern life
Keeping the character while adding the function and comfort a family needs today.
A newly bought heritage property
An inner city character home in Mount Royal or Elbow Park, ready for a careful, respectful update.
SIGNATURE PROJECTS
Our signature projects start at $60,000, the scale at which architectural thinking makes the greatest difference to the result.
001
Full Home Transformation
The complete reimagining of a home, taken back to its structure and rebuilt around how you intend to live in it for the next twenty years. Every wall, sightline, and system is on the table, resolved as one architectural whole and delivered under a single fixed price.
Investment From:
Timeline: 16 to 30 weeks
Scope: Full architectural redesign, structural work, every trade, custom cabinetry and millwork, natural stone and tile, mechanical and electrical, permits, and a dedicated client portal.
002
Kitchen Renovation
A kitchen rebuilt from the structure out, where layout, light, and flow are resolved before a single finish is chosen. Bespoke cabinetry, honed stone, and integrated appliances, engineered to perform for decades and to sit at the true heart of the home.
Investment From:
Timeline: 6 to 10 weeks
Scope: Spatial redesign, custom cabinetry and millwork, natural stone counters, integrated appliances, layered lighting design, and full trade coordination.
003
Bathroom Renovation
A primary bath or ensuite rebuilt to a private spa standard, beginning with the waterproofing and ventilation most renovations hide, then finished in book matched stone, bespoke vanities, and precision fixtures.
Investment From:
Timeline: 4 to 6 weeks
Scope: Waterproofing and ventilation, book matched stone, custom vanity and joinery, heated floors, a curbless shower, and premium brushed metal fixtures.
004
Home
Additions
A structural expansion that grows the home without compromising its architecture, engineered to read as though it was always there. New square footage, seamlessly integrated, permitted, and finished to the exact standard of the existing home.
Investment From:
Timeline: 12 to 20 weeks
Scope: Structural engineering, foundation and framing, roofline integration, every trade, permits, and full interior finishing.
Rooted in Calgary's Character Neighbourhoods
Macuman works throughout Calgary, with deep familiarity in the inner city and heritage communities where character homes and design ambition meet. If your home is in one of these neighbourhoods, we likely already know its bones.
Certainty Starts With a Conversation
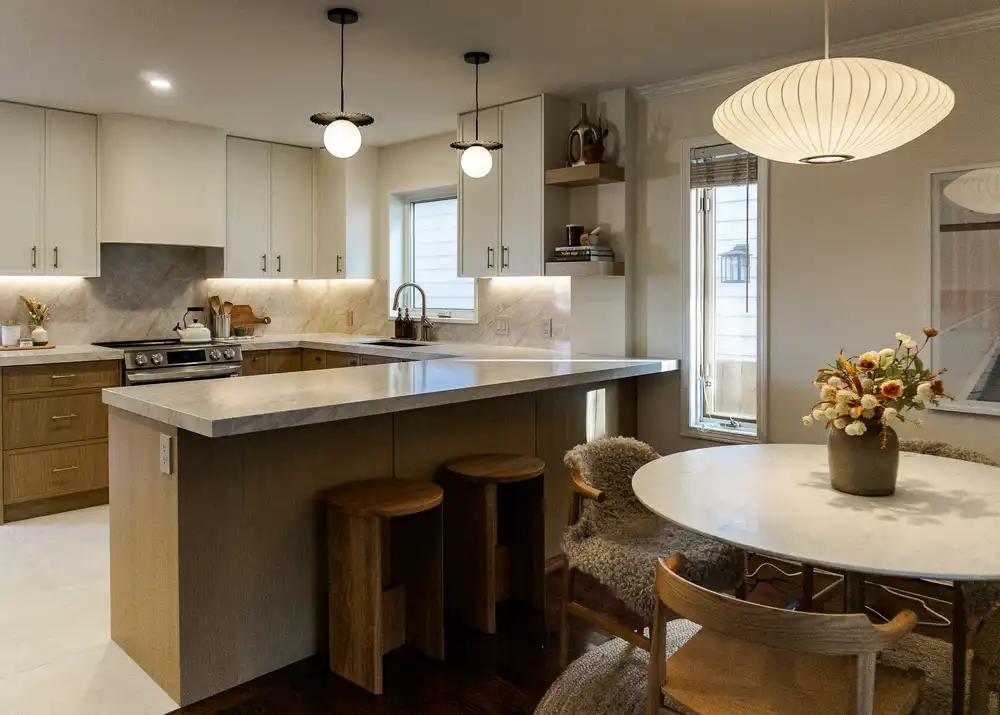
Every Macuman project begins with a conversation with Matt, the architect who will design and build it. Tell us about your home, and we will show you what certainty looks like before the first wall opens.