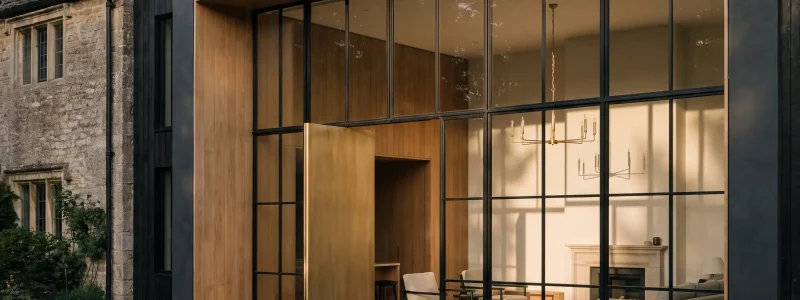
Renovations & Additions
From a single room to a full home transformation, every Macuman service is designed and built by one accountable firm, on a fixed price, with a defined timeline. We also build the income suites that add lasting rental value, each delivered ready for permits and fully code compliant.
A complete rethink of how your entire home works, designed and built under one roof. One firm holds both the vision and the execution, from first drawing to final walkthrough, on a fixed price.
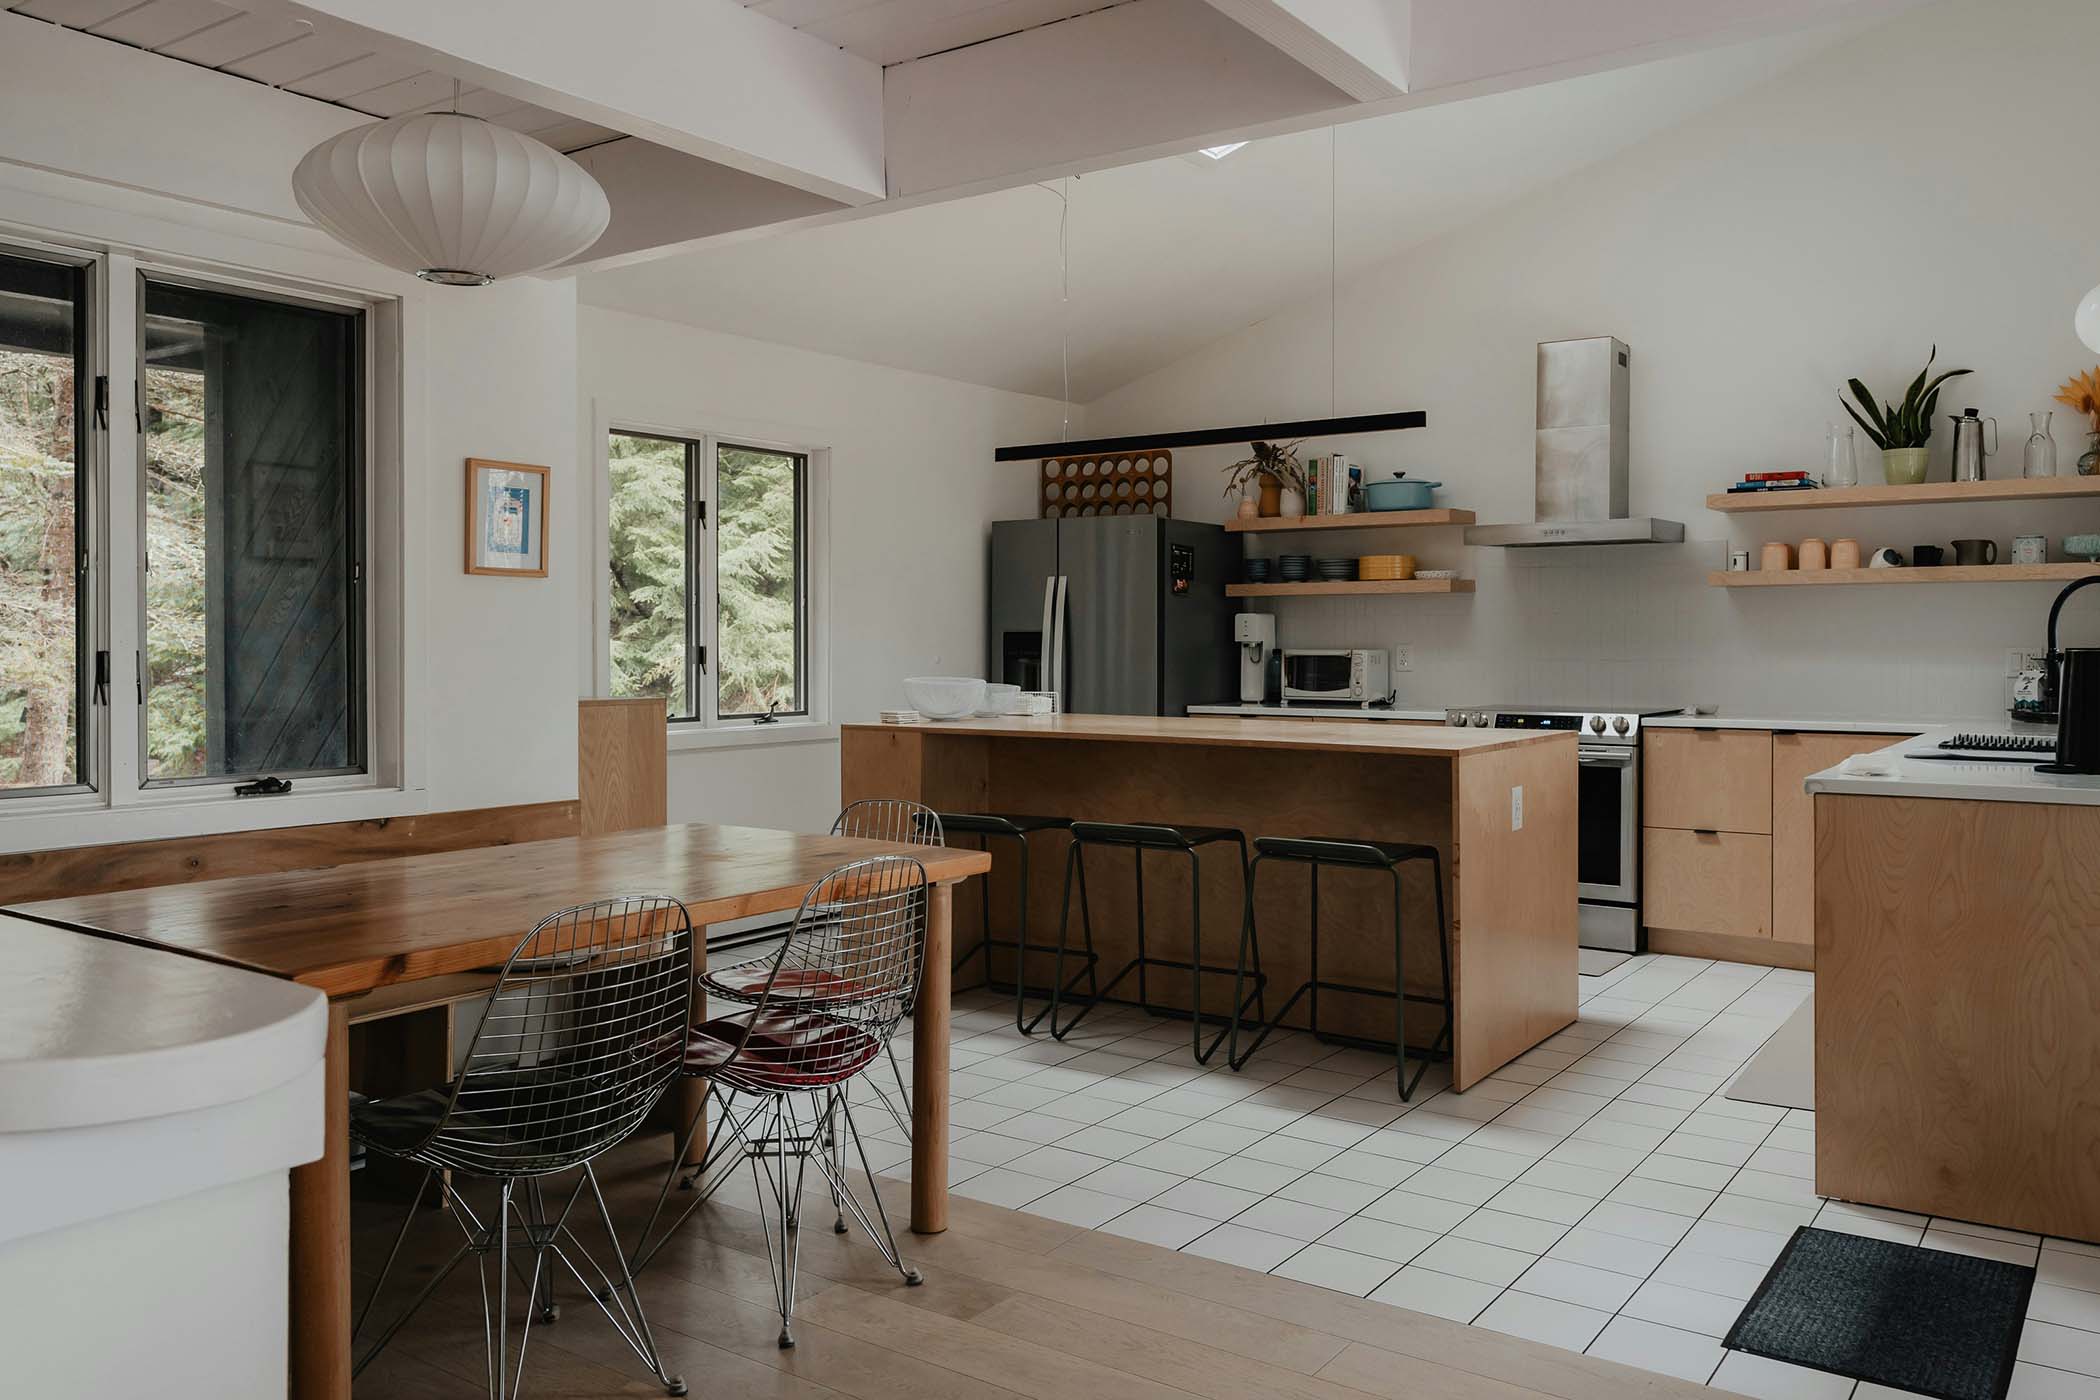
The most demanding room in the house, resolved down to the last detail. Layout, cabinetry, and materials are specified before pricing, so the kitchen you approve is exactly the kitchen you get.
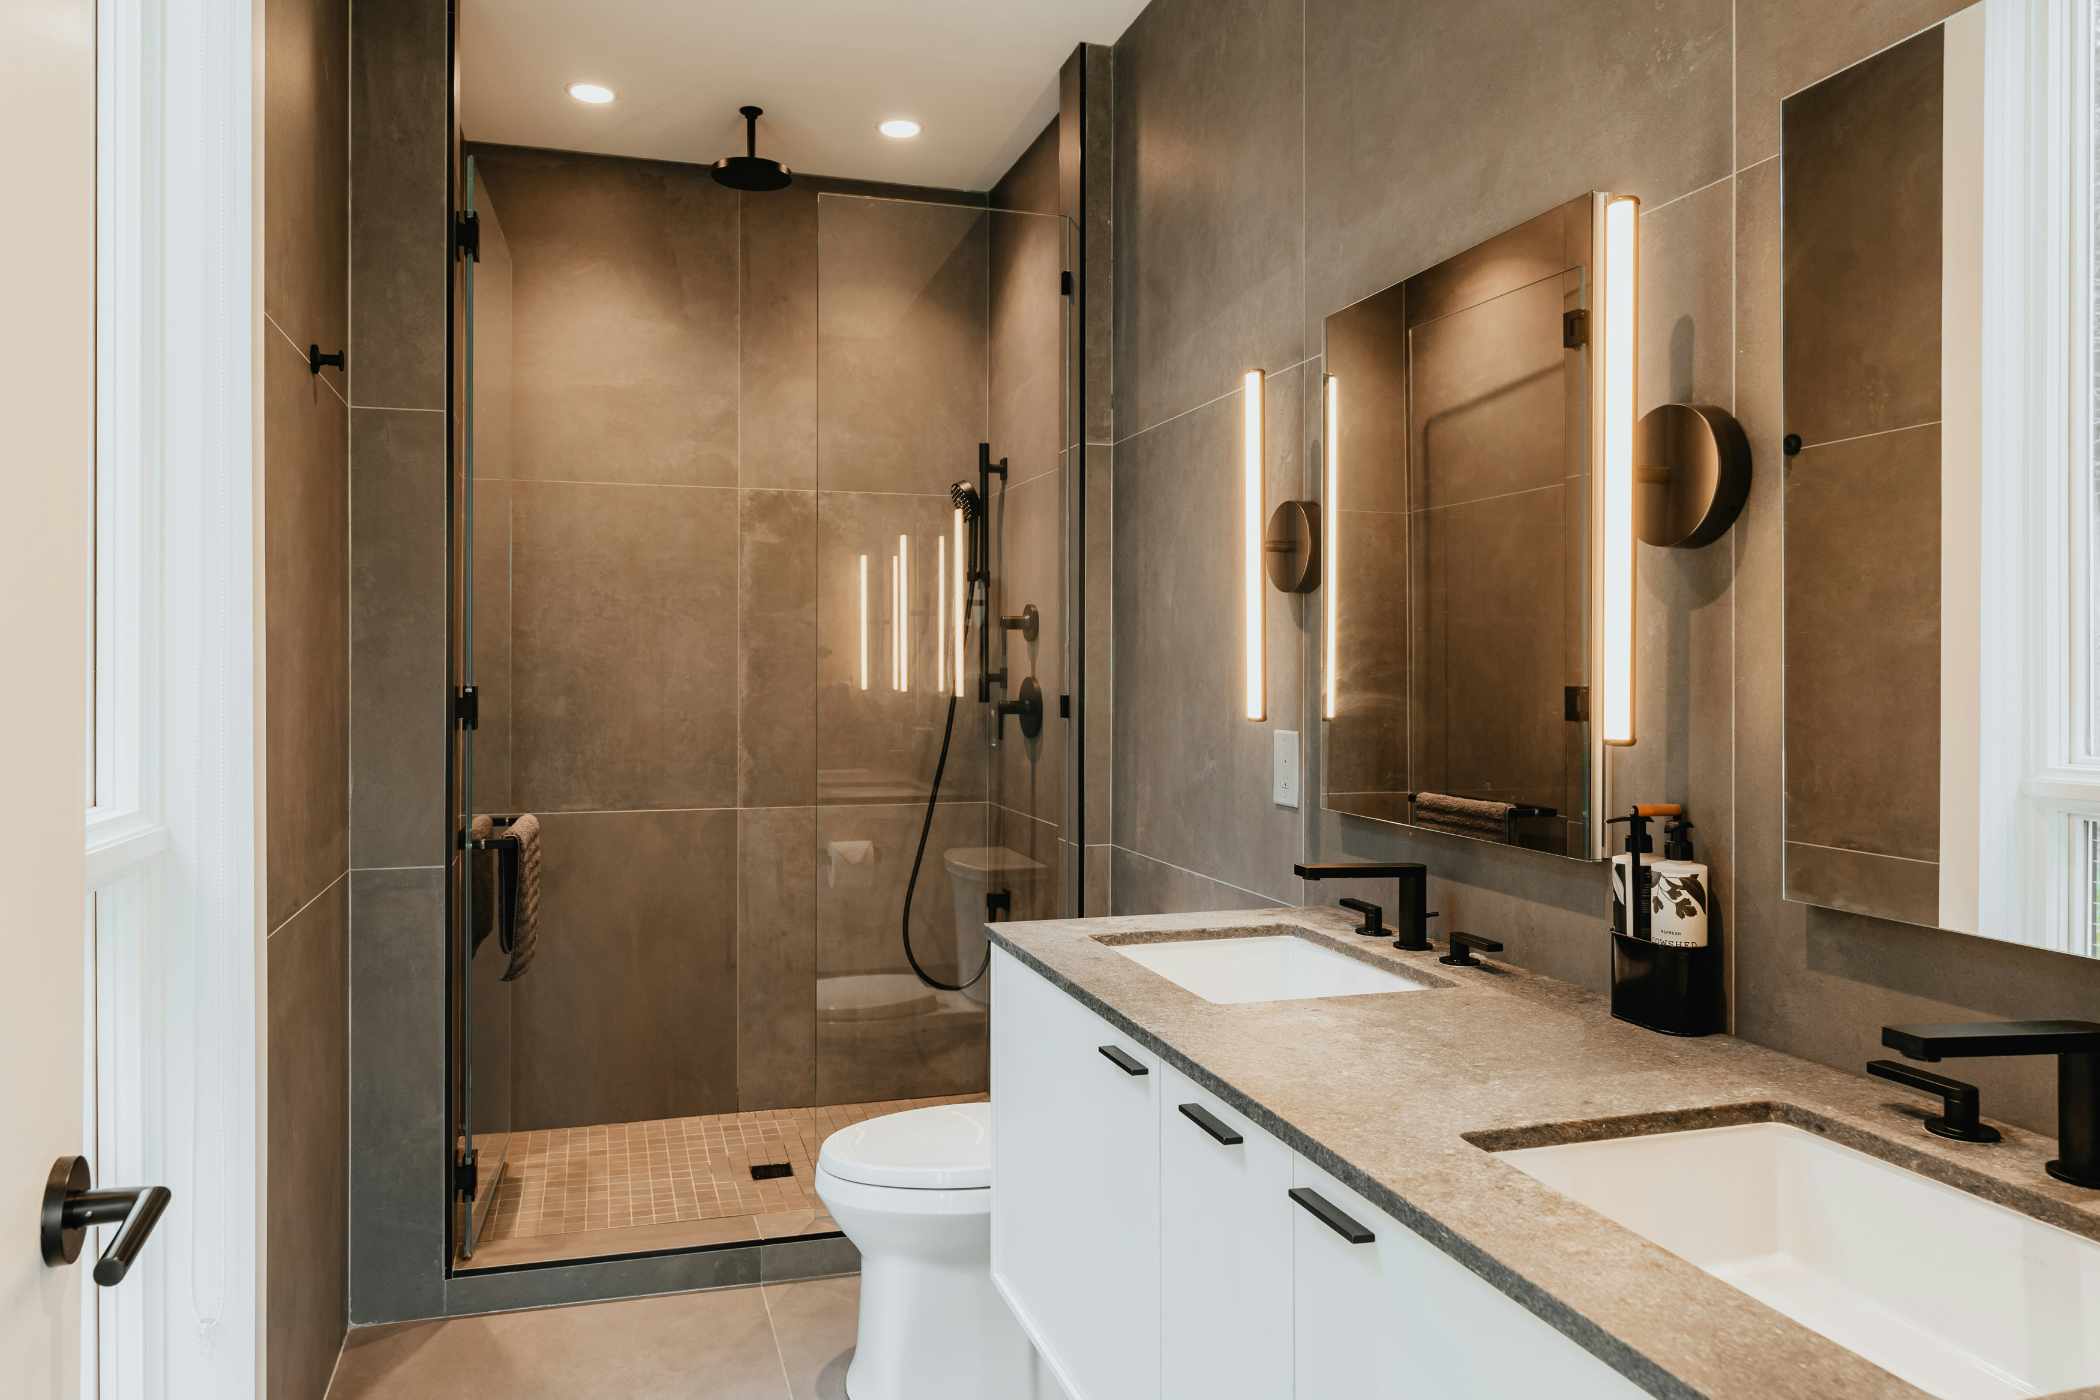
A calm, considered space built on the waterproofing, ventilation, and craftsmanship most renovations cut corners on. Every finish is executed to a standard designed to last decades, not seasons.
Reclaim the square footage you already own and turn it into space your family actually uses. Egress, ceiling height, and mechanicals are engineered correctly, then finished to the standard of the floors above.
More space, without losing the architecture of the home you already have. A structural expansion that reads as though it was always there, engineered, permitted, and built to code.
Income Properties & Suites
Turn unused space into lasting rental income and property value. Every suite we build is permitted, code compliant, and finished to the same standard as the main home, from legal basement suites to detached garden suites.
A permitted, code compliant secondary suite that adds rental income and lasting property value. Every requirement of Calgary’s suite regulations is met to the letter, from egress to fire separation.
A fully independent living space above or beside the garage, engineered and permitted for legal occupancy. It is built for long term rental income or multigenerational living, to the same standard as the main home.
A Way of Asking Better Questions
Spatial Logic
Good design resolves how a space should work before it decides how it should look. We study how light moves through a home across the day, how a family actually uses each room, and where the real opportunities and constraints lie in the structure. Finishes come last, because a beautiful surface cannot rescue a space that was never planned properly.
In practice:
Function resolved before finishes
The result:
Spaces that work, then delight
Material Honesty
We choose materials for how they age, not only for how they photograph on the first day. Warm oak, honed stone, matte plaster: surfaces that earn their place by lasting and by feeling true to the home they belong to. Nothing is applied to imitate something it is not.
In practice:
Materials chosen to age well
The result:
Surfaces that stay true over time
Light and Living
A room is only ever as good as the life lived inside it. We design around real routines, real light, and real years of use, so the result continues to serve the people in it long after the novelty of a new renovation has faded.
In practice:
Nothing unnecessary kept
The result:
Calm, considered, uncluttered rooms
The Macuman Standard
A Investment, Not a Guess
Instead of an estimate that drifts once work begins, your investment is set before construction and covers materials, labour, permits, and contingency. You know the full cost the day you sign, and we hold to it, contractually rather than aspirationally.

One Firm, One Point of Accountability
Most projects split design and construction between separate parties, and the gap between them is where budgets break and quality erodes. At Macuman, the architect who understands the vision is part of the same team managing the build, so nothing is lost between the drawing and the delivered home.
You Know When You Get Your Home Back
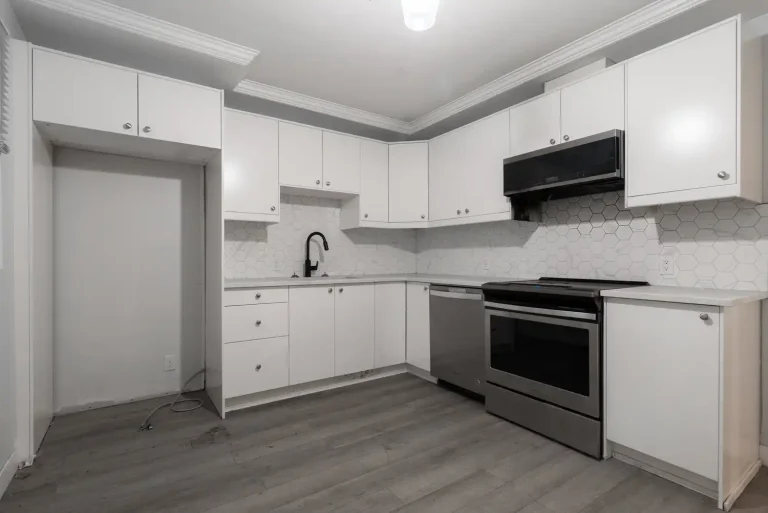
Every rep is captured as real time data. Force, output, and performance are tracked live, so you leave each session knowing exactly what you accomplished and how far you have come. No more wondering if it is working. The numbers prove it.

Master Trades, Not Whoever Is Free
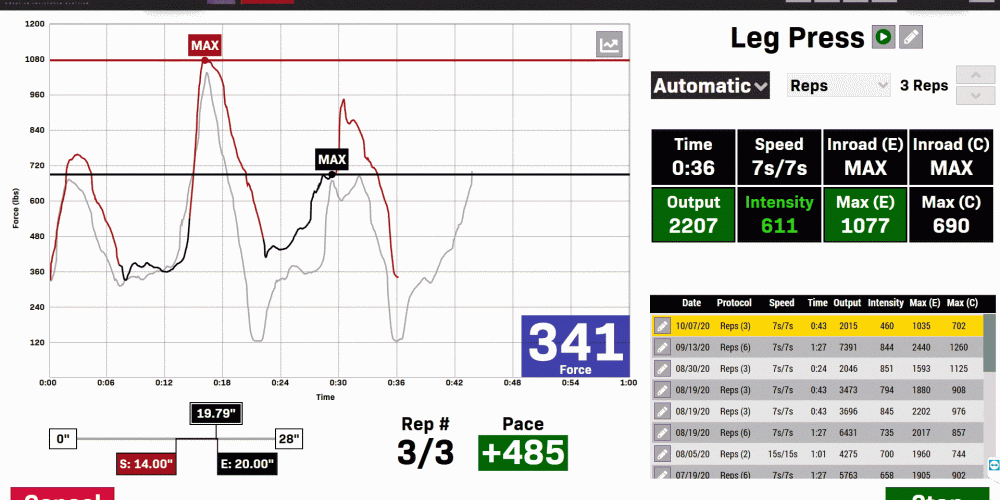
Every project is executed by a curated team of master tradespeople, chosen for the work rather than their availability. The standard is set once, at the start, and held to through every stage of the build.
Certainty, Built in Four Stages
01
Discovery & Planning
We start with a conversation about your home, your goals, and whether we are the right fit. From there we assess the space and define the scope, so the project is built on clarity from the very first step.
02
Design & Fixed Investment
This is the paid planning phase most contractors skip entirely. We resolve layouts, materials, and every detail, then lock your full fixed price, so you know exactly what you are building and what it costs before you commit to construction.
03
Permitted Construction
Once the design and price are approved, our curated team of master tradespeople brings it to life. Work is permitted, sequenced, and tracked through your client portal, on the schedule agreed before the first wall opened.
04
Final Walkthrough & Warranty
When construction is complete, we walk every detail together against the standard we set at the start. Then your warranty package carries that certainty well past handover.
See the Transformation
Discover how our renovation expertise turns outdated interiors into modern, functional, and beautiful living spaces.
Kitchen Renovation

Bathroom Remodeling

Living Room Makeover


Certainty Starts With a Conversation
Every Macuman project begins with a conversation with Matt, the architect who will design and build it. Tell us about your home, and we will show you what certainty looks like before the first wall opens.