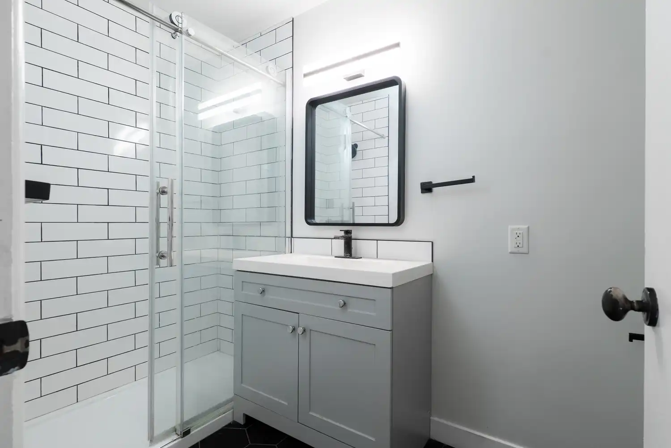
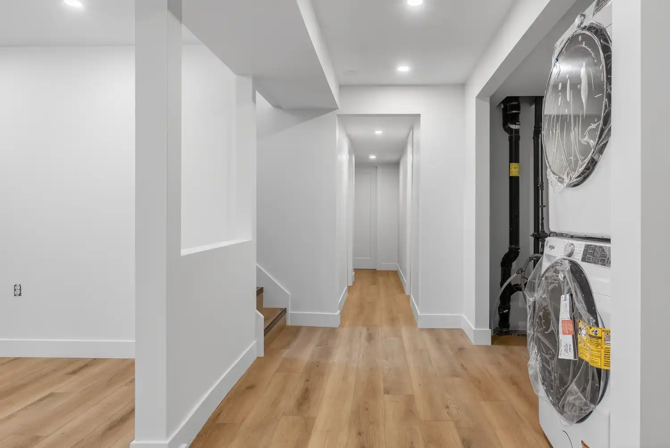
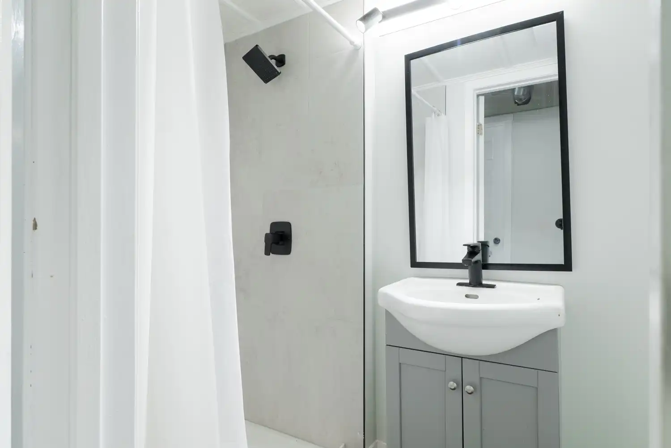
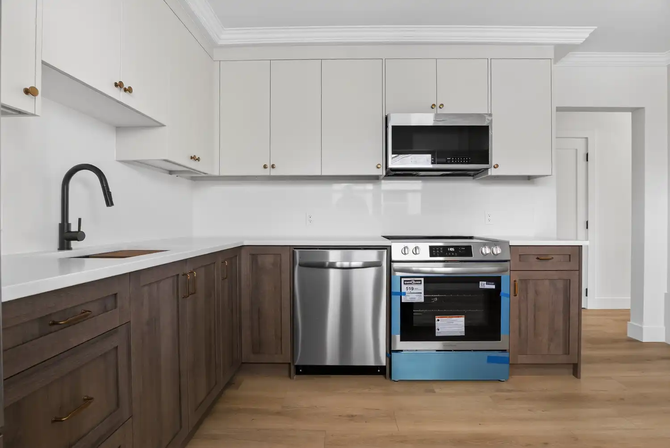
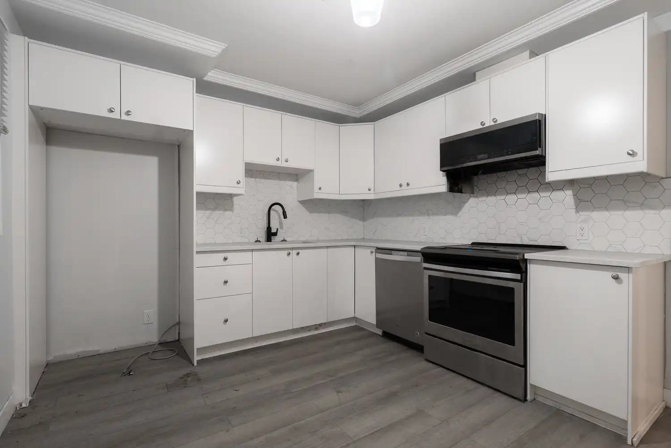
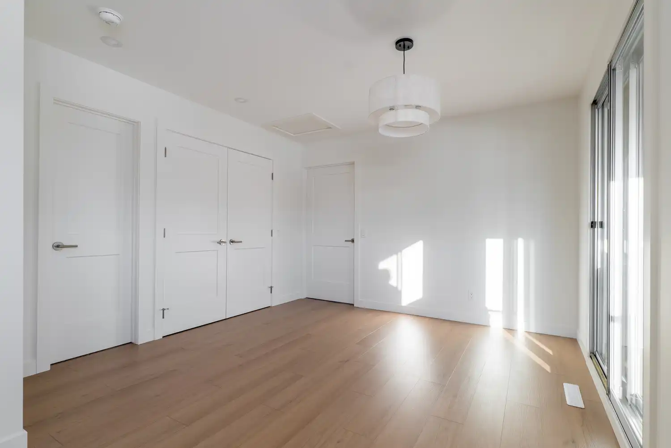
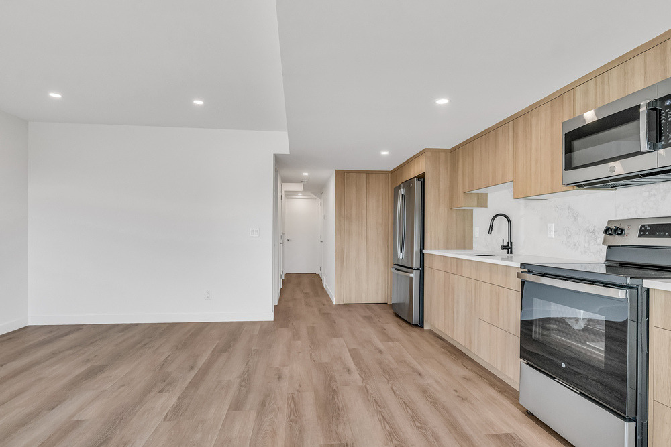
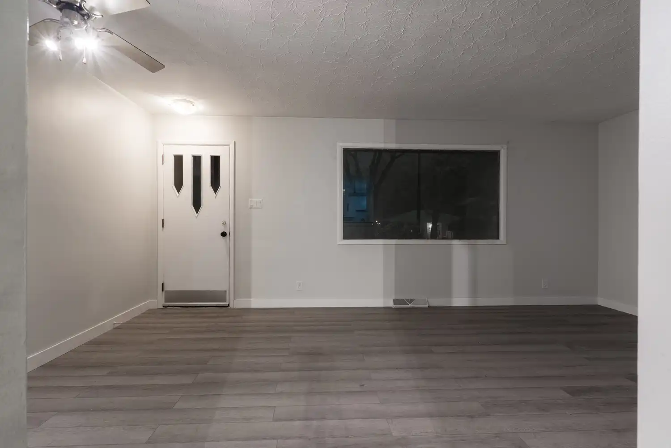
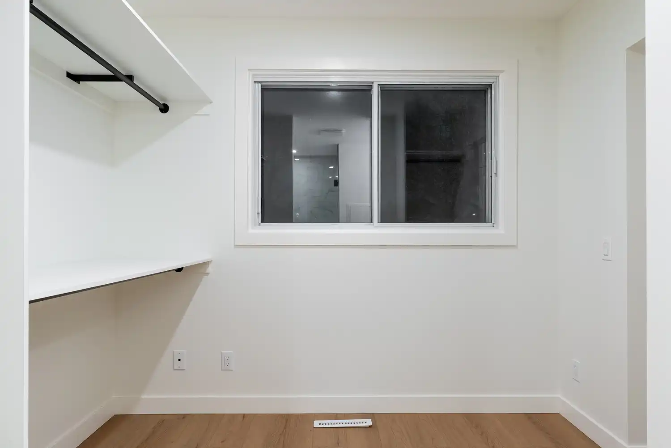
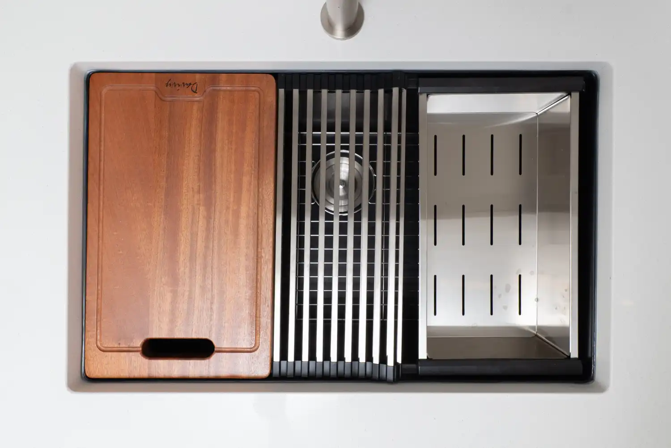
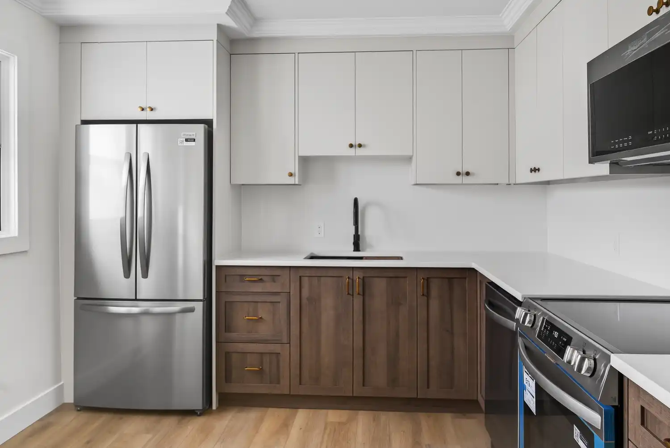
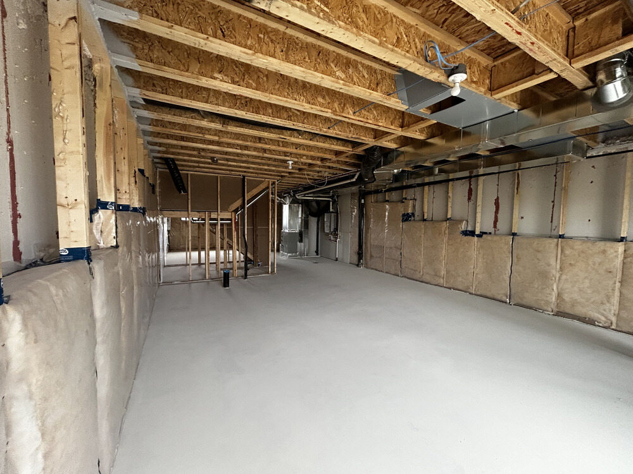
The owners wanted their basement to earn its keep. We designed and built a permitted, code compliant legal suite, resolving egress, ceiling height, and fire separation to the letter, then finished it to a standard that rents itself. What was unused space below the home is now a source of lasting rental income and added property value.

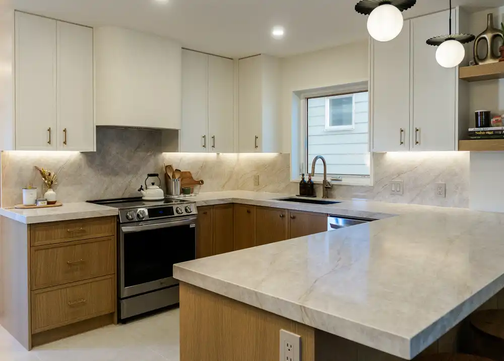
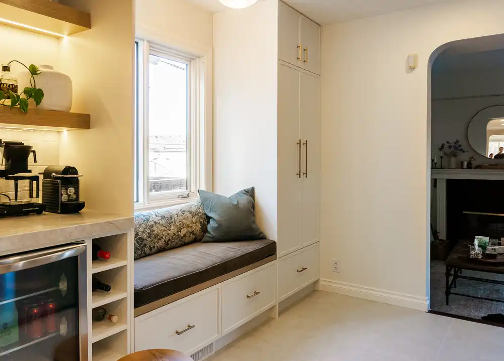
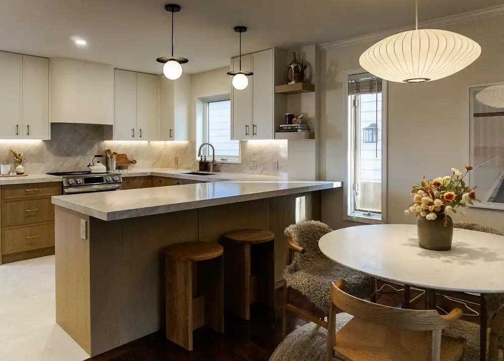
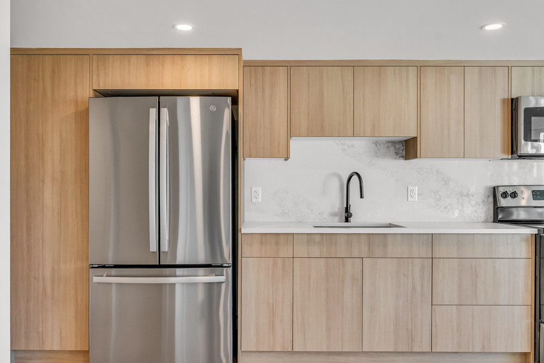
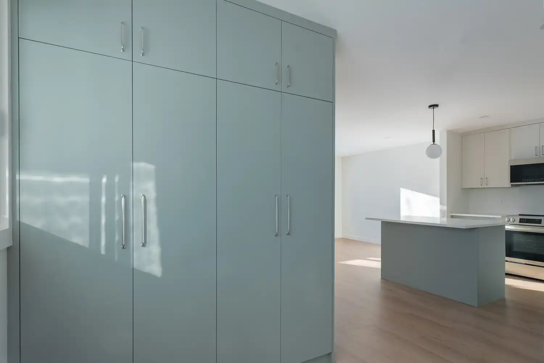
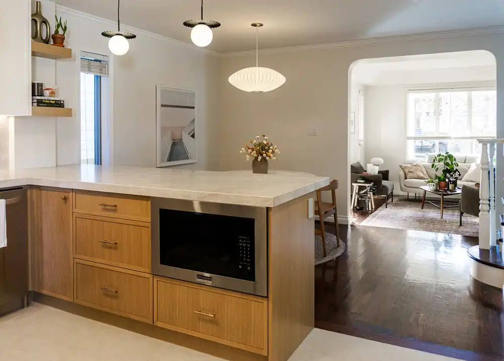
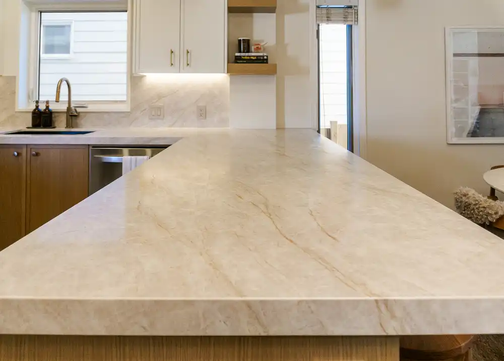
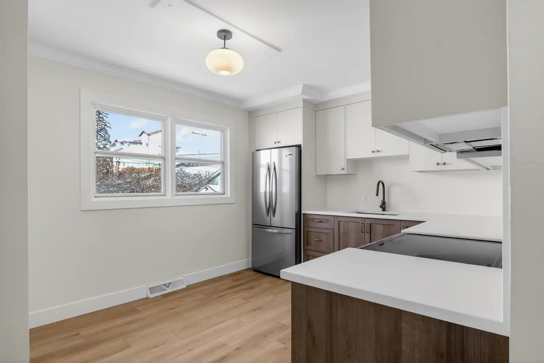
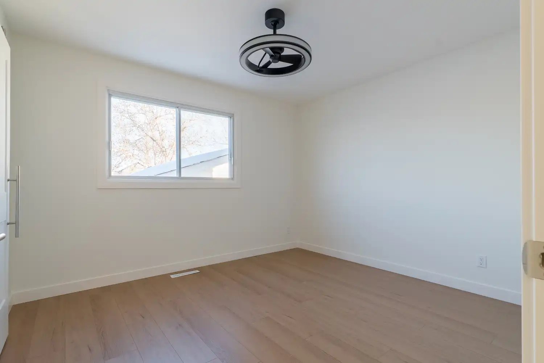
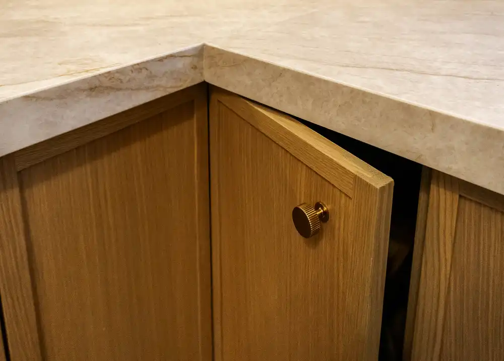
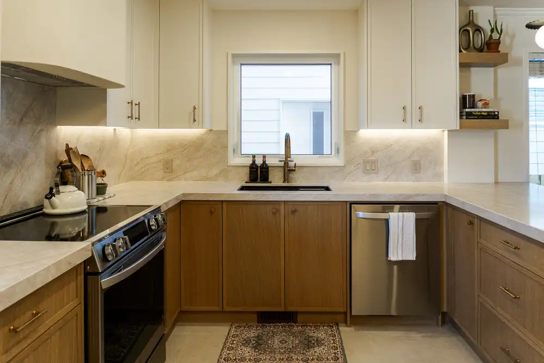
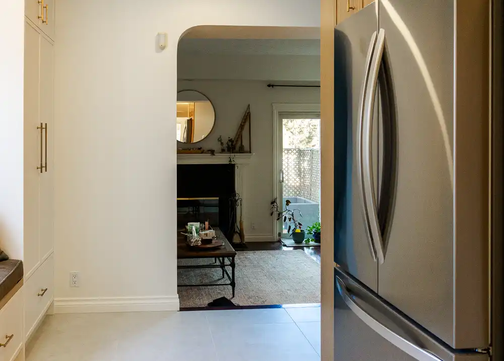
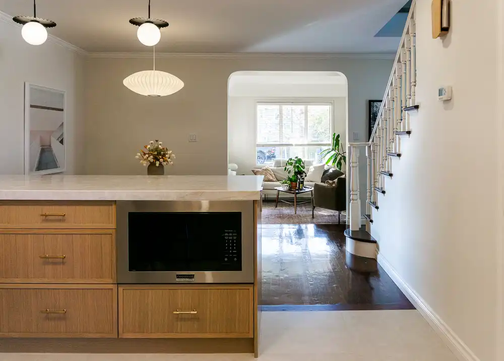
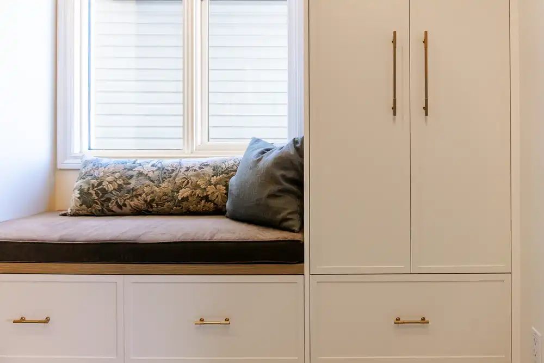
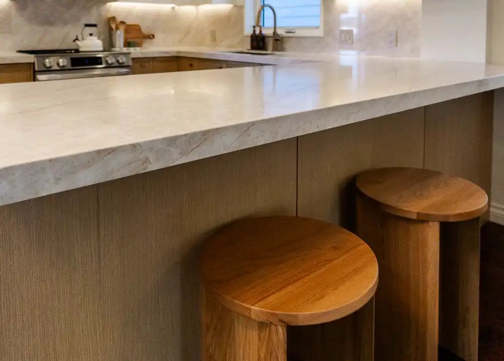
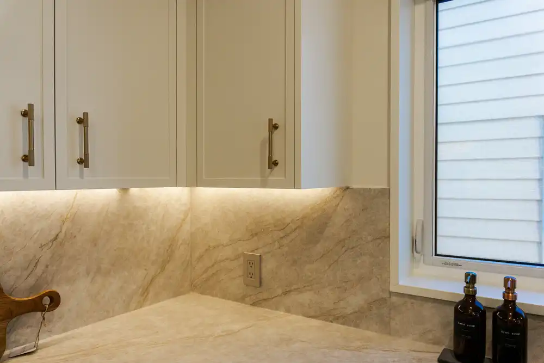
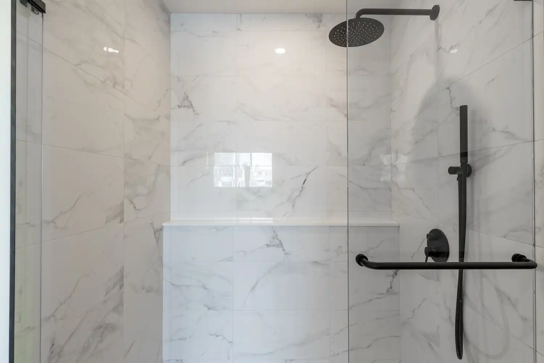
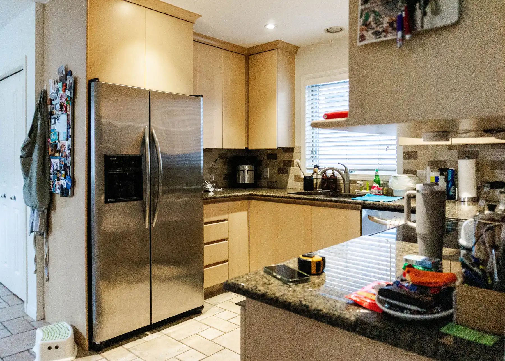
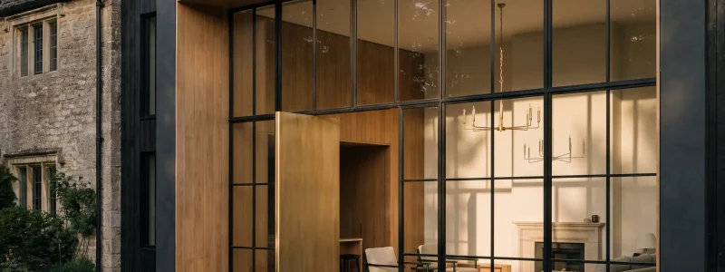
This home no longer fit the way its owners lived. We held the design and the build under one roof, reworking the layout, the kitchen, and the flow into a single considered whole. The vision that started on paper is exactly what got delivered, on the price and timeline agreed before construction began.
Every Macuman project begins with a conversation with Matt, the architect who will design and build it. Tell us about your home, and we will show you what certainty looks like before the first wall opens.
Join a small list of Calgary homeowners who hear first, before openings fill. Occasional notes on availability, new work, and the thinking behind how we build. No noise, and never often.