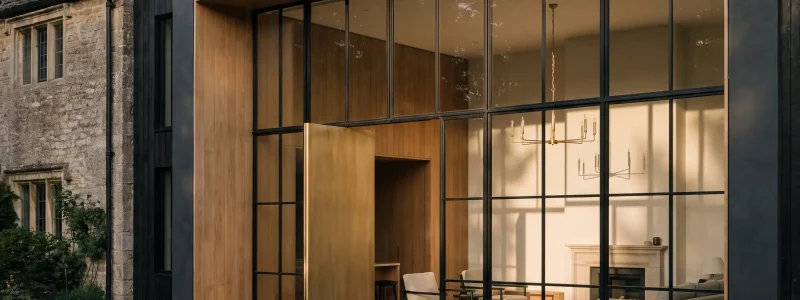
Overview
A full home transformation is not a series of renovations run back to back. It is a single decision about how the entire house should work, taken once, at the start. Most firms renovate room by room and let the plan emerge as they go. We resolve the whole house first.
At Macuman, we begin with the architecture: how the floors relate, where the light lands through the day, how your family moves from the front door to the last room at night. Structure, mechanical systems, and layout are settled before a single finish is chosen. What follows is one design, one accountable firm, one fixed price, and a house that reads as though it was always meant to be this way.
One House, One Plan
Every floor and every room is resolved as a single design, so nothing is compromised later to accommodate what came before.
Structure and Systems First
Load paths, mechanical, electrical, and plumbing are engineered at the outset, not worked around once the walls are open.
One Fixed Price
Every material, trade, and detail is priced before construction, so the home you approve is exactly the home you get.
What We Offer
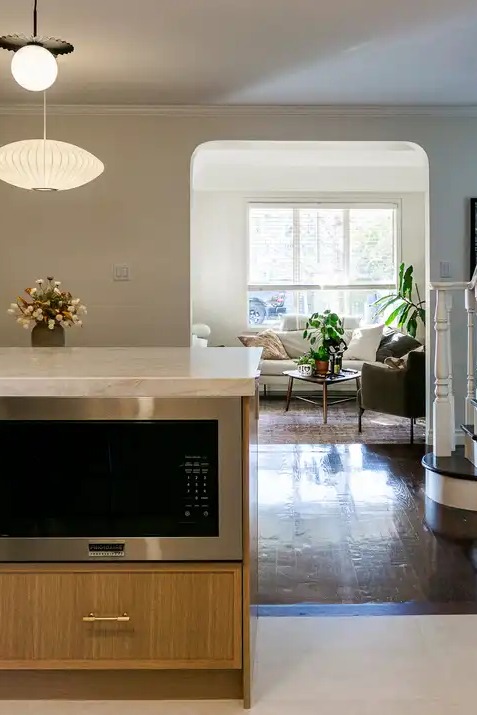
Whole Home Spatial Planning
We plan the house as one connected sequence rather than a set of separate rooms, so circulation, sightlines, and daylight are resolved across every floor before any surface is specified.
In practice:
A single datum line set across every floor
The result:
Door heads, cabinetry, and reveals align
Staged, Permitted Construction
A whole home project touches structure, services, and every finish, so the order of work matters. We permit and sequence each stage so trades follow one another cleanly and the schedule holds.
In practice:
Wet trades complete before joinery is installed
The result:
No rework, and a date that holds
Master Trade Finishing
Every joint, edge, and reveal is executed by master tradespeople to a European standard. Across a whole house, that consistency is what makes the result feel considered rather than assembled.
In practice:
Shadow gap reveals in place of applied trim
The result:
Walls that meet without a cover strip
Certainty Starts With a Conversation
Every Macuman project begins with a conversation with Matt, the architect who will design and build it. Tell us about your home, and we will show you what certainty looks like before the first wall opens.