Overview
A garage suite is the closest thing to building a second home on land you already own. It is a complete, independent dwelling with its own entrance, its own services, and its own utilities. That makes it the most demanding suite to get approved, and the most valuable one to hold.
At Macuman, we establish what the lot, the setbacks, and the zoning will support before design begins, then carry the building through development permit, building permit, and final inspection. Foundation, structure, insulation, and services are designed for year round Calgary occupancy. The result is a fully independent suite, built to the standard of the main home, on a fixed price and a defined timeline.
A Complete, Independent Home
Its own entrance, kitchen, services, and utilities, engineered and permitted for legal, year round occupancy.
Zoning and Setbacks Resolved First
Lot coverage, setbacks, and height limits are confirmed before design, so the suite you plan is the suite that can actually be approved.
One Fixed Price
Every material, trade, and detail is priced before construction, so the suite you approve is exactly the suite you get.
What We Offer
Development and Building Permits
A garage suite is a new building, with the approvals to match. We carry the development permit, the building permit, and every inspection through to occupancy.
In practice:
Setbacks, coverage, and height tested before design
The result:
A drawing set that will actually be approved
Built for a Calgary Winter
A small, detached building loses heat quickly. We design the insulation, air sealing, and heating so the suite stays warm and quiet, and stays inexpensive to run through the whole year.
In practice:
Continuous exterior insulation, proven by blower door
The result:
No thermal bridges, and low heating bills
Finished to the Standard Above
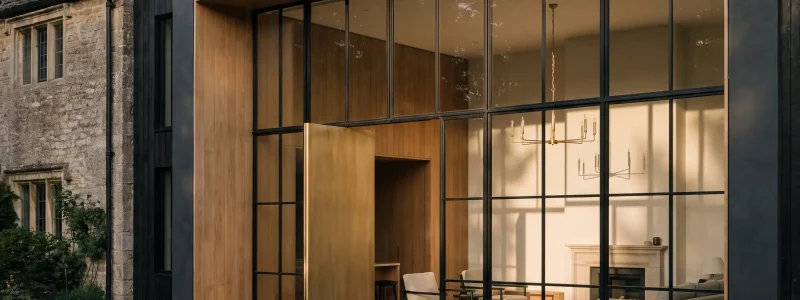
Every joint, edge, and reveal is executed by master tradespeople to a European standard, so the suite reads as part of the property rather than an outbuilding.
In practice:
Tilt and turn windows and flush exterior detailing
The result:
A building that reads as architecture
Certainty Starts With a Conversation
Every Macuman project begins with a conversation with Matt, the architect who will design and build it. Tell us about your home, and we will show you what certainty looks like before the first wall opens.